Stair and railing quantities on a plan set
How to pull stair and rail quantities from a commercial set - what to measure, what to count, plan vs slope length, and the misses that show up in fab.
Here’s the rude part about commercial stair and rail sets: nothing you need is on one sheet with a polite total.
You’ll open the index, feel optimistic, and then spend the next hour discovering that the open edge on Level 2 only fully exists on an enlarged plan you almost didn’t tag. Welcome to misc metals - we’ve lost time on that scavenger hunt more than once.
I’m going to walk the craft the way I actually do it - messy, a little paranoid, allergic to fake precision. Where we made product choices (item types, Excel columns), I’ll say we.
Before you click anything
Write what you’re bidding in plain English. Stairs only? Stairs + rails? Slab edges and ramps too? Interior, exterior, or both (finish will punish you later)? Whose details win when they disagree - architect typical, structural, or some fabricator standard buried in Division 05 / a NAAMM callout?
NIC / by others / OFCI goes in that same ugly paragraph. Future-you, arguing with a PM, is part of the audience. Be kind to them.
“Rails” on the phone. Two rows on the sheet.
People say rails. On the takeoff, split them.
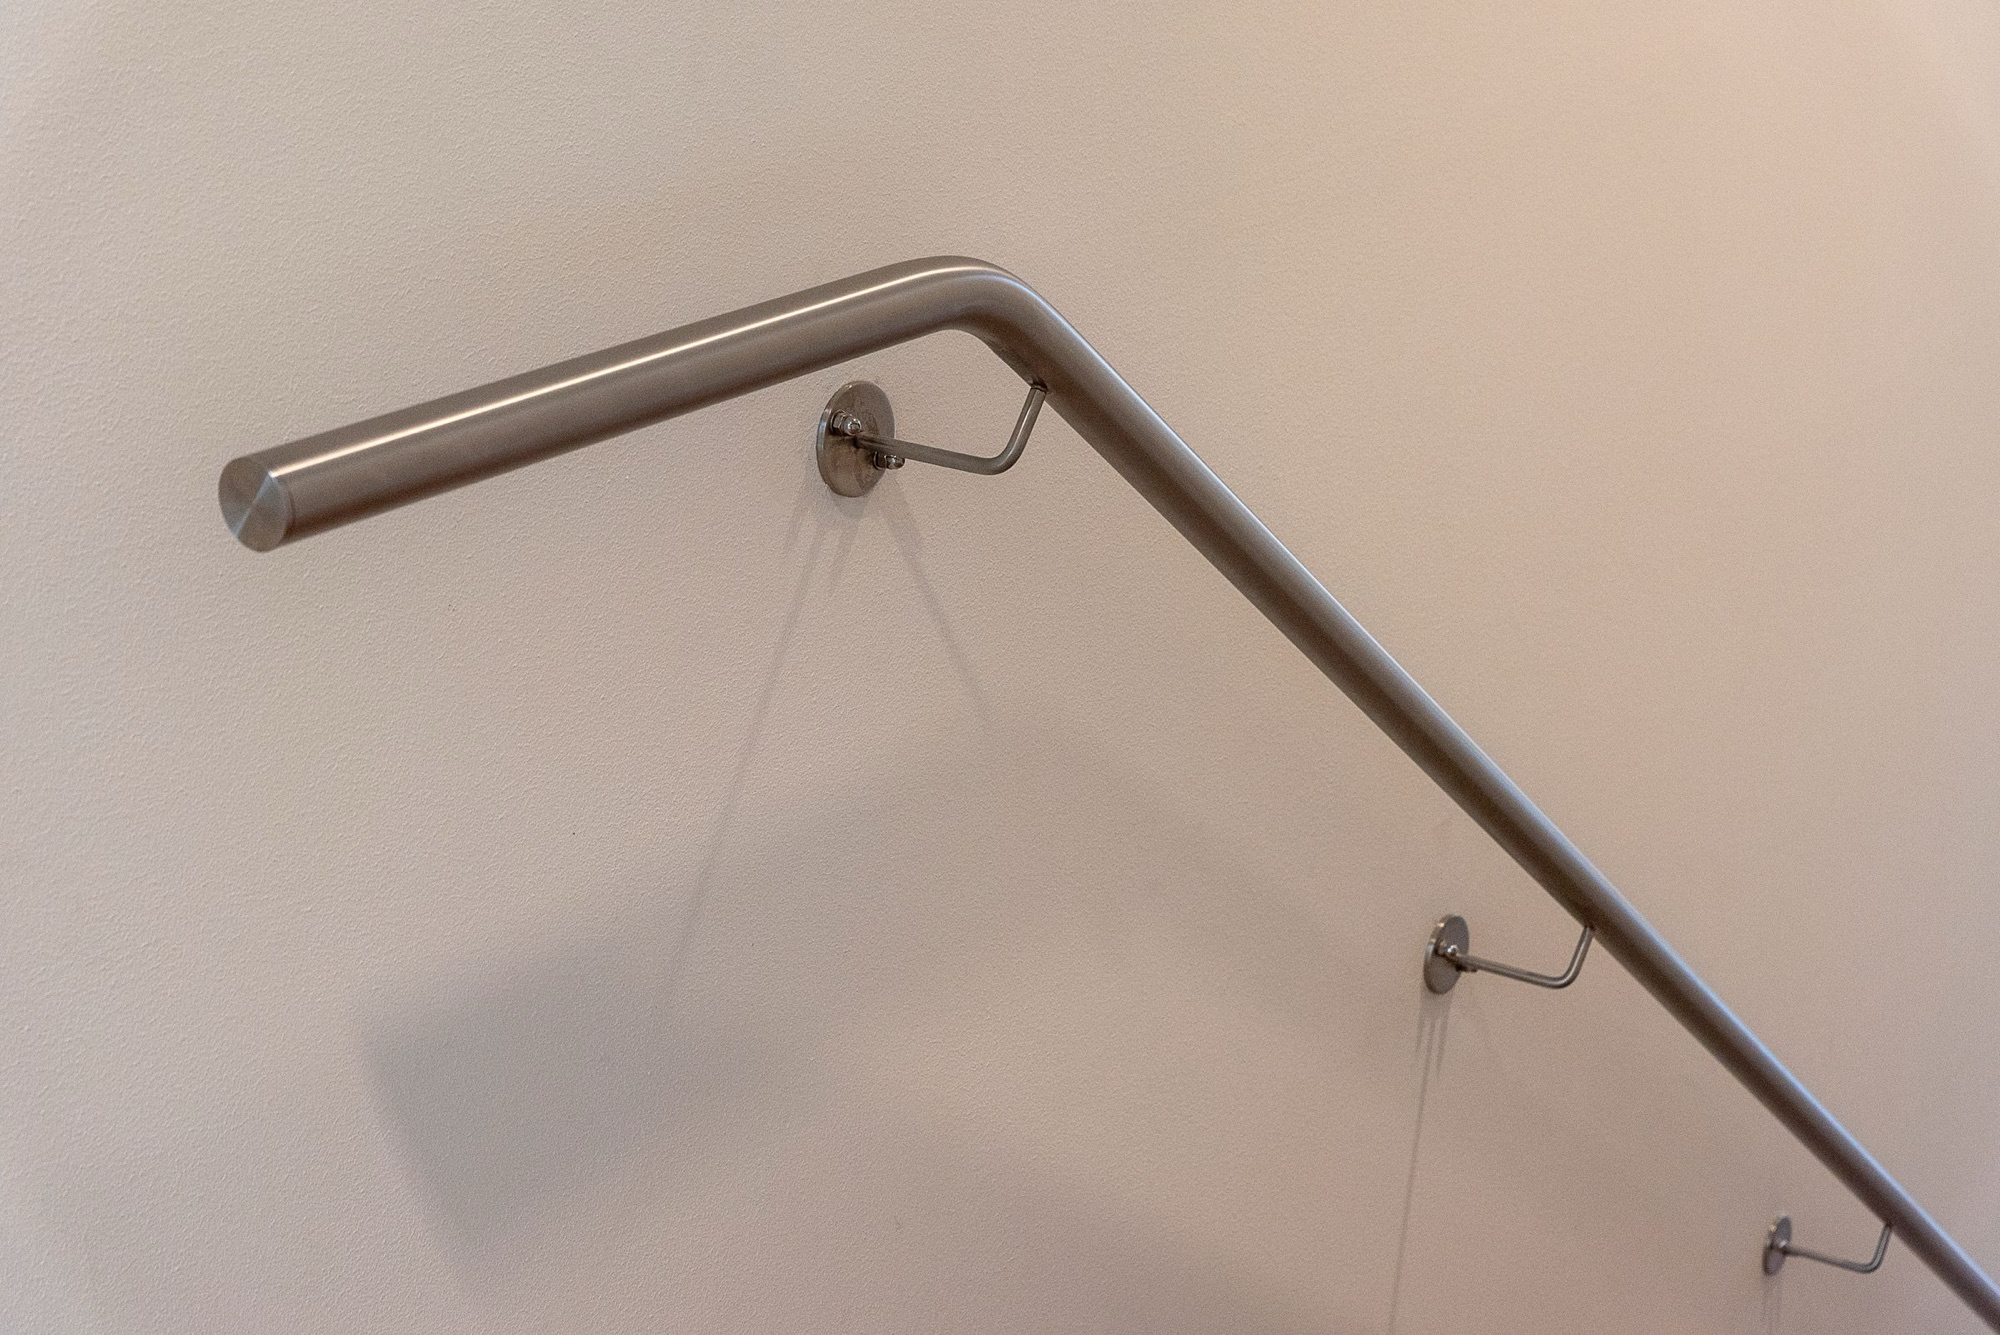
Guardrail keeps people from falling. Handrail is the grippable piece that helps them walk up and down. Sometimes the handrail bolts to the guard. Sometimes it’s on the wall. Your local building department has opinions about when each one shows up - check them. Don’t mash the two into one LF.
On the sheet: guardrail is LF along the open edge. Watch returns, mid-landing rails, gates (yours?), and edges that only exist on the enlarged plan you almost skipped.
Handrail is also LF. Classic miss: one side drawn as “typical,” the other side still very real when someone walks the stair.
Smash them into one number and you’ve invented a pricing puzzle and a fab traveler puzzle. Don’t.
Pickets, balusters, spindles - the verticals that keep openings under the four-inch rule - usually belong in a note or the estimate (“¾″ sq @ ~4″ o.c.”), not inside the guardrail LF. Same for fancy terminations. Note them. Don’t pretend they’re top-rail footage.
Plan length vs the length you actually weld
On stairs, the plan projection is shorter than the rail along the pitch. A lot of shops take sloping (developed) length so material and labor track what gets built. If you take plan length, say so in the notes - and make sure your estimating rates expect plan length. Mixing “plan LF upstairs, slope rates downstairs” is a quiet way to donate margin to the universe.
Flat landings and level runs? Plan length. Don’t slope-factor a mezzanine edge out of habit. I’ve seen it. It’s embarrassing.
Posts are each, and they lie about how few they are
Posts drive base plates, embeds, core drills, and a ridiculous share of labor. On the fab floor they say layout is king - wrong post heights, or a cut that’s a fraction of a degree off, and you’re tearing it apart. Count them like you mean it.
Prefer, in order: a post schedule or marks on plan; a dimensioned spacing on a detail you trust; then a shop standard written down as an assumption - not laundered into fake certainty.
“About 5′-0″ o.c.” from a thin typical detail belongs in the note column. Also count things that act like posts when the label is shy: newels, corners, wall returns that become verticals, posts that vanish on one sheet and reappear on another like they’re in witness protection.

Flights, then the rails that live on them
We treat stair flights as EA mostly so nobody loses a whole run on the sheet. Stringers, channel, clips, pans, rise/run - that often lives deeper in the estimate. When the detail language gets weird, NAAMM’s Metal Stairs Manual (AMP 510) is the product shelf, not your takeoff row. I still want the flight count obvious - losing a flight is the classic disaster.
For each flight I chase left/right rail, landing rails that keep going, winders / curves / switchbacks (slow down), and whether temporary construction stairs are hanging next to the final ones. Sets do that. It’s rude. Later somebody may check bullnose-to-bullnose with a story stick. Your job first is deciding which flights are even in the package.
The path that isn’t in the textbook
Sheet index first - tag stair, rail, enlarged, detail numbers like you’re leaving breadcrumbs for a sleep-deprived version of yourself. Plans where the geometry is honest. Elevations and sections for extensions and wall returns the plan flattened. Details for bases, brackets, and “typical” notes that multiply across floors - pipe rail language often tracks NAAMM AMP 521. Specs for finishes and loadings that change cost when LF doesn’t. Addenda last, because that’s where the mezzanine rail appears after you were “done.”
The rail you forget is almost always on the sheet you opened once and never tagged. Paranoia is a feature. When geometry turns into a code argument instead of a measuring argument, keep Access Board stairs and OSHA stairways one click away - then still measure what’s drawn. More of that bookshelf: References.
Make the Excel boring
Useful rows look like this on purpose:
| Item | Qty | Unit | Page | Note |
|---|---|---|---|---|
| Guardrail | 86.00 | LF | 12 | Stair A - 3/A5.2; sloping |
| Handrail | 42.50 | LF | 12 | Wall side |
| Post | 18 | EA | 12 | ~5′-0″ o.c. - confirm |
| Stair flight | 2 | EA | 8 | North egress |
No dollar column required. Dollars are estimating’s problem. Notes that a teammate can defend? Required. That’s the boring export we ship on purpose.
While you’re measuring - Bluebeam, our editor, napkin math, whatever - calibrate on a dimension you trust (I wrote us a whole nerd post), name runs as you go, mark exclusions so pricing doesn’t invent scope, and sanity-check totals. If Level 2’s open edge jumped from ~40 LF to ~140 LF after a zoom, you probably calibrated on the wrong tick mark. Ask me how I know that class of bug exists - we built tests so we wouldn’t ship it politely.
Tape this next to the monitor
Wall returns. Both sides when only one is “typical.” Mid-landing rails and extensions past nosings. Gates and latch posts. Rails on equipment pads / RTU platforms hiding on mechanical sheets. Exterior finish on a run that started interior. Pickets/infill noted or counted - not silently inside guard LF. Post layout assumptions written down.
If your shop has a “we always miss X” story, X belongs on a checklist. Romance is optional. Checklists aren’t.
Auto-counts and chatbots can look slick on clean demos. On messy commercial sets I treat them like a junior’s first pass: maybe useful, only after someone who can smell a missing landing rail verifies against the sheet - with a trail you can audit.
Package primer: What is a misc metals takeoff?. Formal shelf: References.
Straight answers
- Do you measure guardrail and handrail separately?
- Usually yes. Guardrail keeps people from falling; grippable handrail helps them walk the stair. Different members, different fab, often different finishes. One combined “rail LF” makes pricing and shop travelers harder.
- Should I use plan length or sloping length for stair rails?
- Use the length that matches how you buy and build. Many shops take sloping (developed) length for rails on stairs; plan-only length understates material and weld inches on the pitch.
- Should post spacing come from the drawing or a shop standard?
- Prefer the drawing and specs. If the set only shows “typical,” write your assumed layout (spacing) in the notes and flag it - don’t silently invent a dense post layout.